
1. Utility Access Details
Silicone Render Options
Tell us a bit about your home and the walls you’d like rendered. It’ll help us work out the best solution for you.

Semi Detached
Detached

Terrace

Bungalow
m2
2. Required Photos
Photo Upload
Please upload clear, daylight photos of the following:
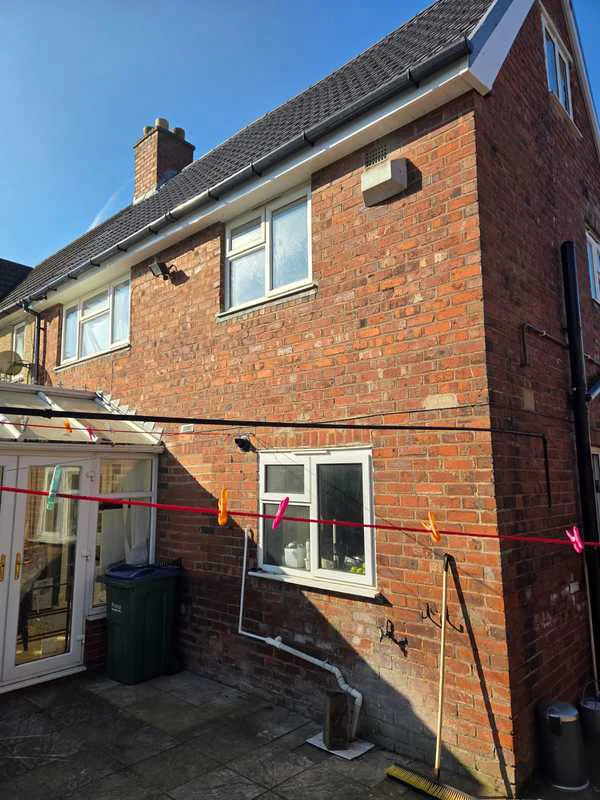
Front of Property
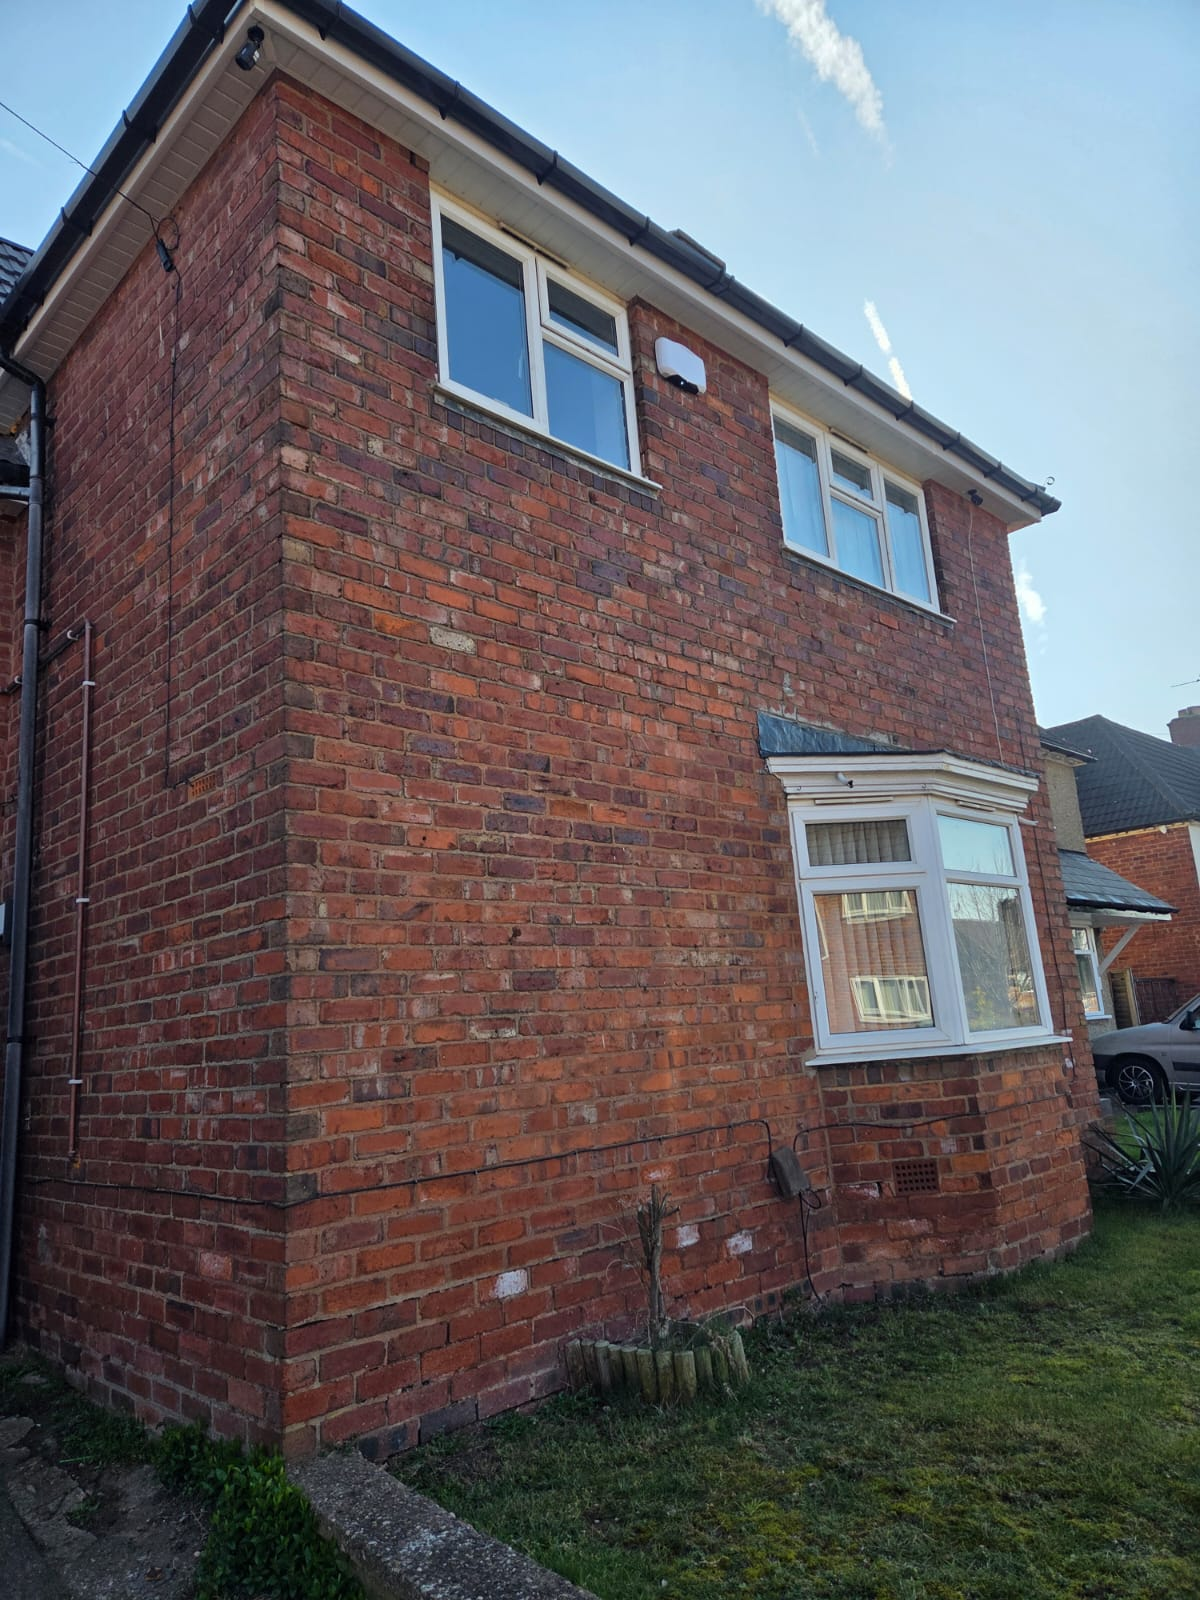
Back of Property
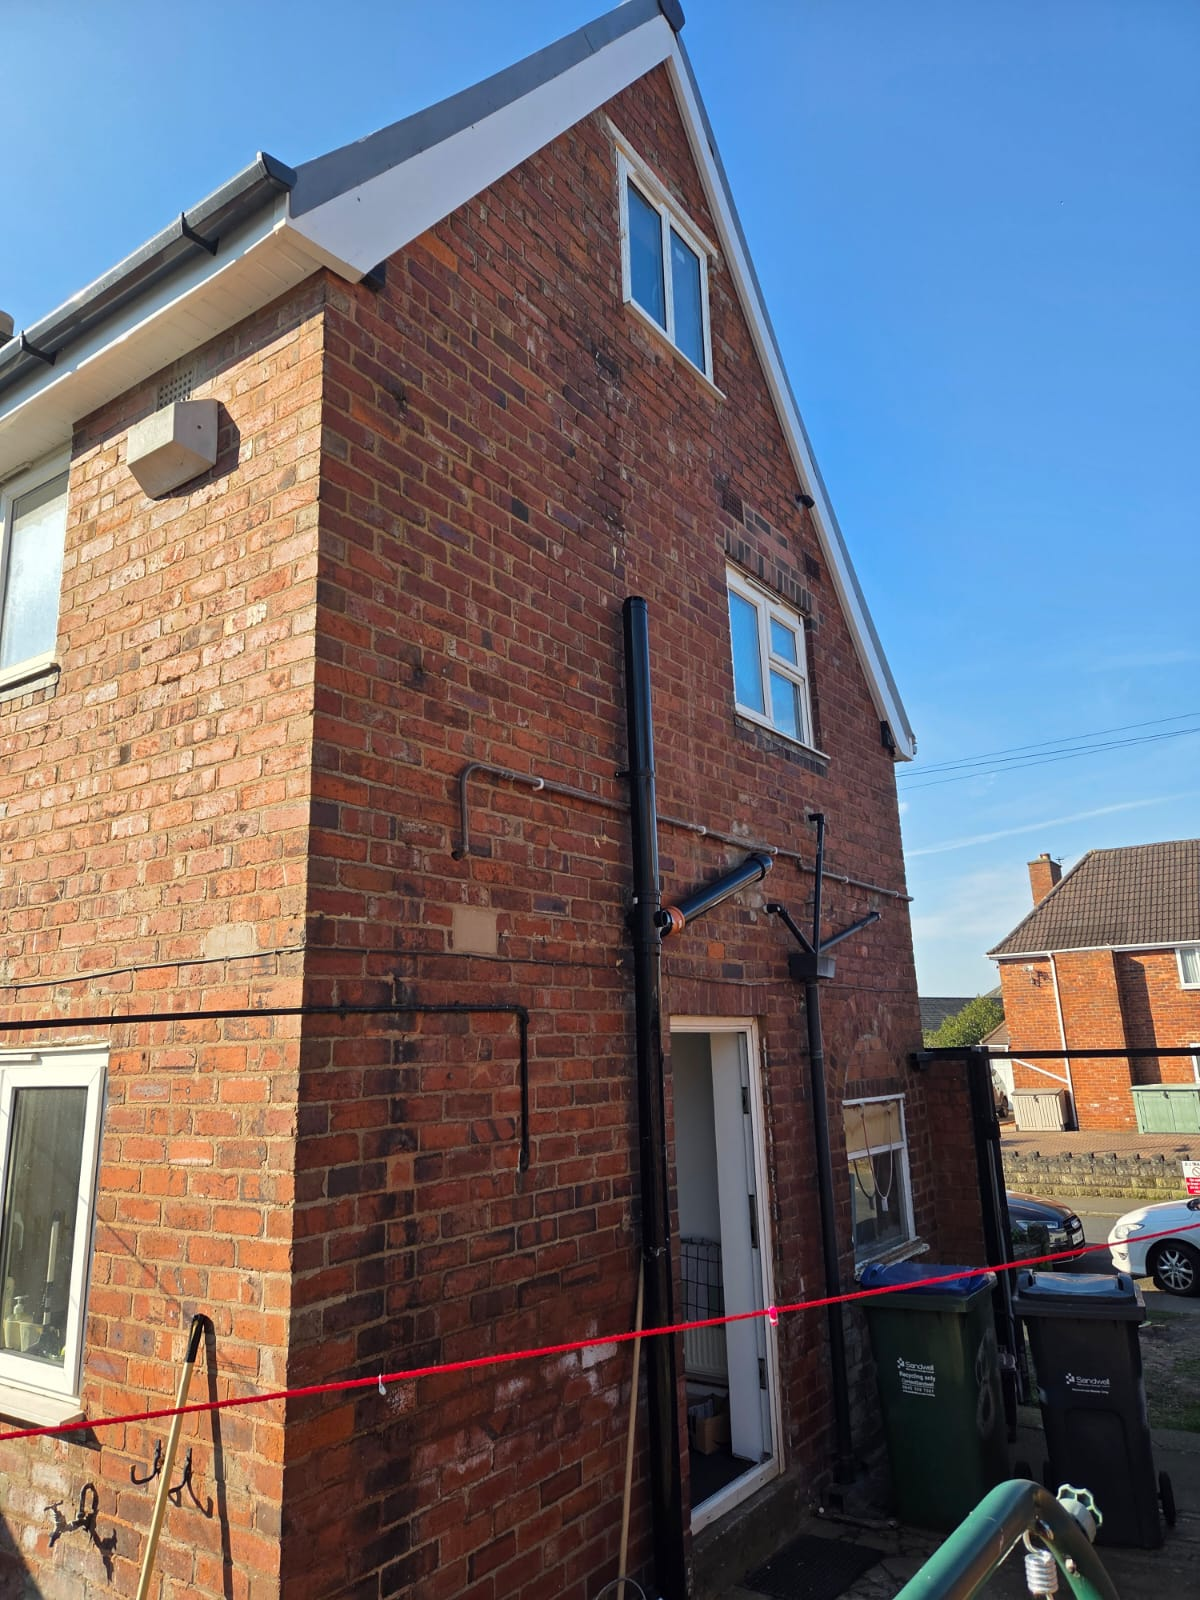
Side(s) of Property
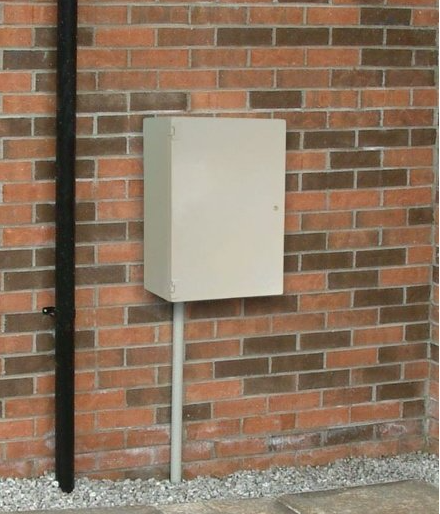
Wall Close-Up
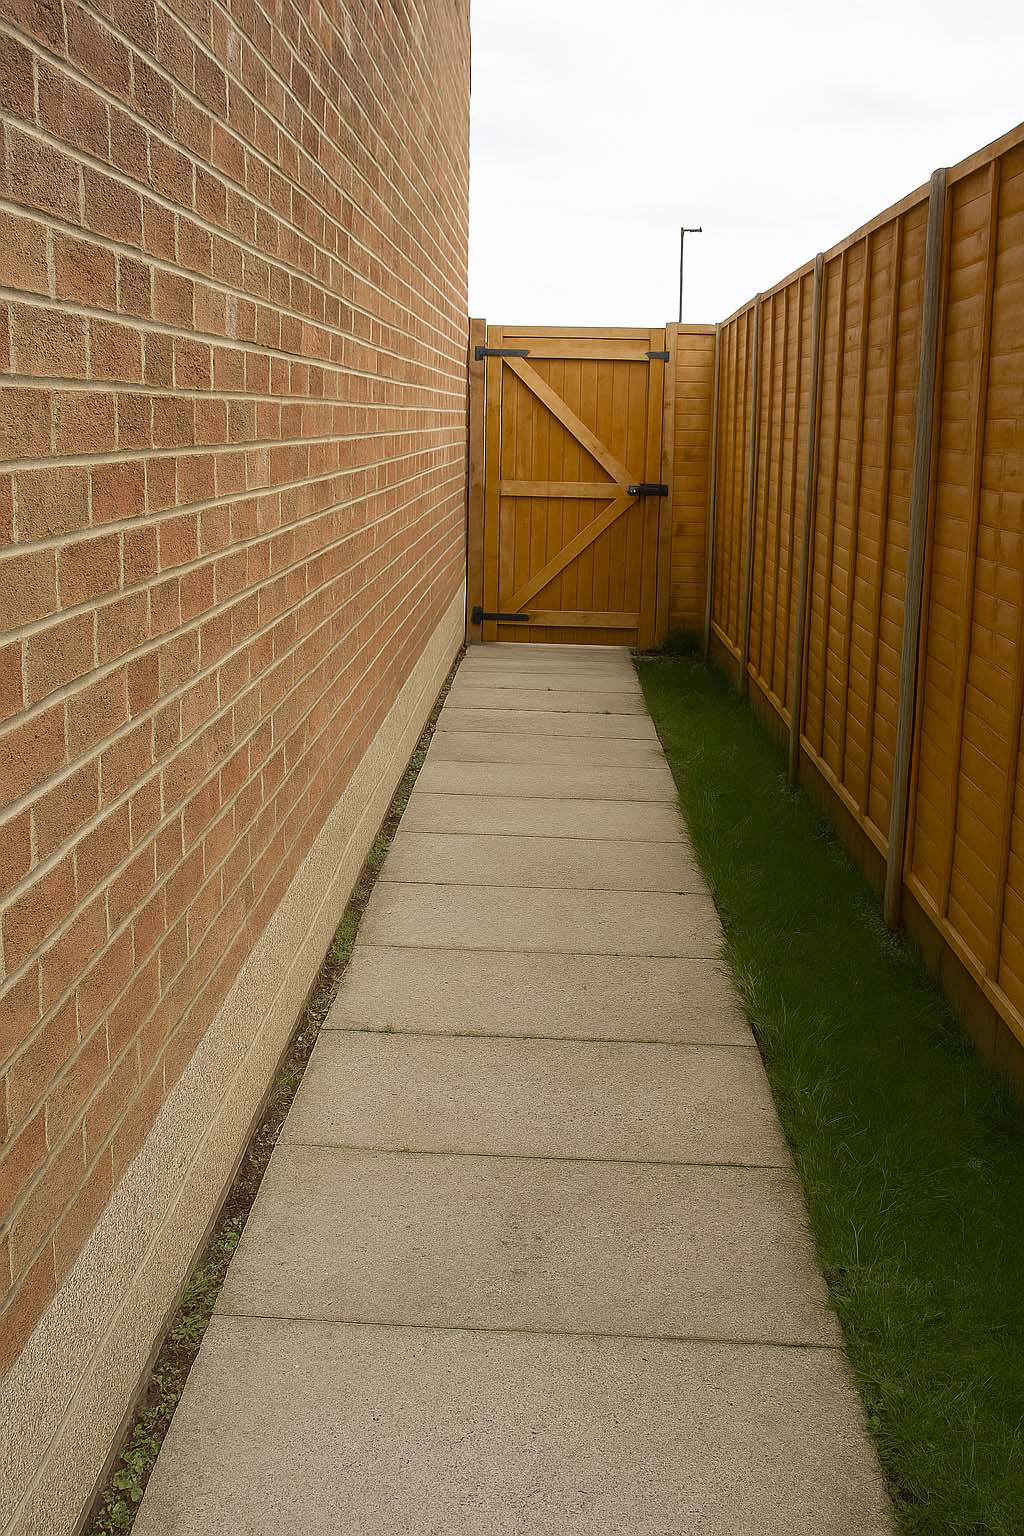
Access Points
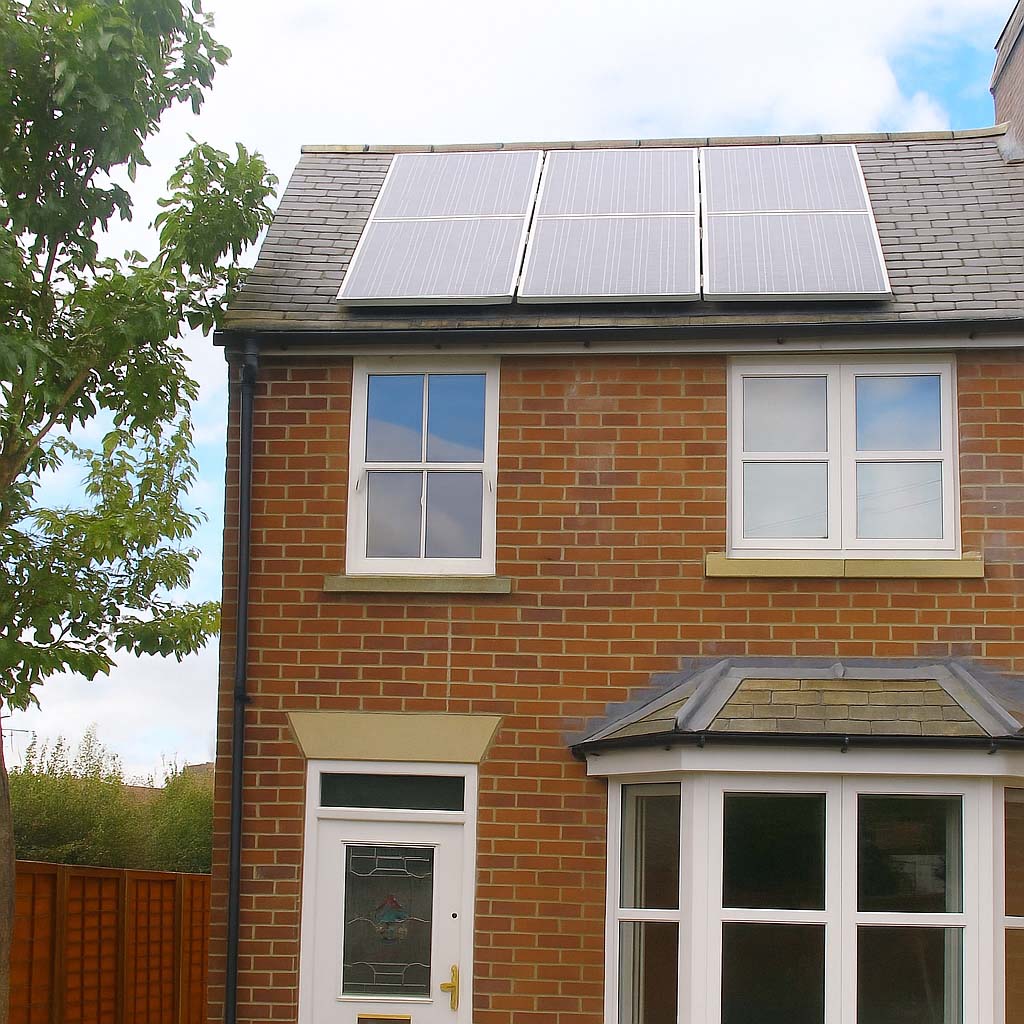
Obstructions (if any)
Front of Property
Full view of the front wall, windows & door.
Back of Property
Full view of the back wall.
Side(s) of Property
Show left/right sides (for semi or detached homes).
Wall Close-Up
Show current surface (cracks, old render, etc.).
Access Points
Show any paths, gates, or tight spaces.
Obstructions (if any)
Include trees, sheds, or anything near the walls.
3. Contact Details
Contact Details
For further communication regarding this eSurvey, please provide the appropriate contact information.